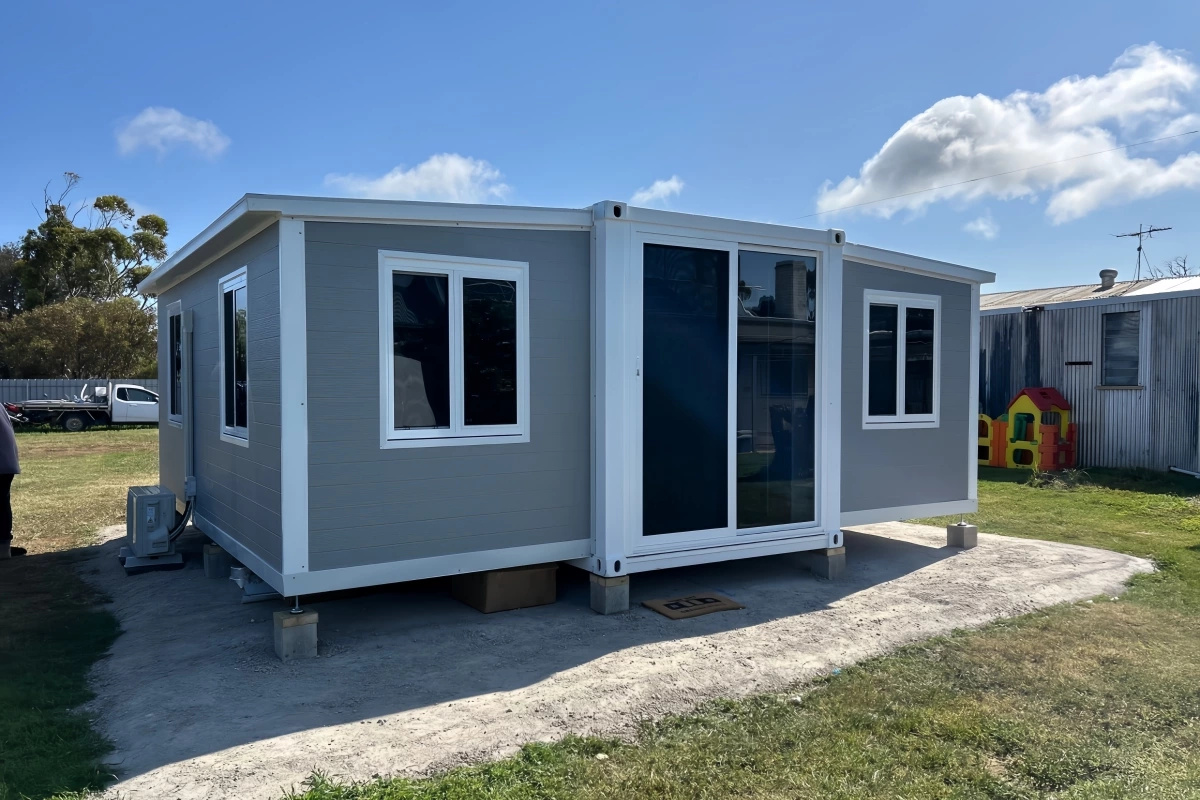
Compare like for like: your final quote should spell out the home, site work, approvals and connections.
Factory-built · 20ft / 37m²
Haven Prefab
Starting price
$58,000
What's included
Inclusions to be confirmed — e.g. unit + delivery. Final scope will be listed here.
Price per m²
To be confirmed — based on final scope and floor area.
Extra costs to budget for
Site works
Footings / foundations
Trade connections
Council and approval fees
May be included, excluded or allowed for in your quote. Confirm before committing.
Built on site · indicative range
Traditional Build
Starting price
$120,000–$250,000+
What's included
Typical scope: design, approval, site works, slab, fit-out and connections. Check what each builder's quote includes.
Price per m²
To be confirmed — based on final scope and floor area.
Extra costs to budget for
Site works
Footings / foundations
Trade connections
Council and approval fees
May be included, excluded or allowed for in your quote. Confirm before committing.
Traditional build costs sourced from 2026 Australian industry pricing data. Final pricing for both options varies by site conditions, location, and inclusions — contact us for an accurate quote for your property.
Source confirmation pending: the traditional price range is an owner-supplied benchmark; a published industry reference has not yet been provided.
02 / Project timeline
Build the home. Prepare the site. At the same time.
A traditional build moves through on-site construction. Prefabrication allows two work streams to move forward together, once approvals and site requirements are resolved.
Haven Prefab
01
Order confirmation
Confirm design, scope, approvals and site requirements.
Two work streams, running together
Factory production → Shipping
Your home is made, then transported to your site.
Site footings prepared
Site works and footings progress in parallel, ready for arrival.
02
Crane installation
1 day · on a prepared site with suitable access
03
Trade connections
Licensed trades connect power, water and wastewater.
04
Occupation Certificate
Final inspections and the applicable occupation certification.
Traditional Build
01
Design
Plans, specifications and project scope.
02
Council approval
2–6 months for a DA, or 10–20 days if eligible for Complying Development.
03
Site works
Prepare the site, foundations and services.
04
Construction
3–6 months · on-site building and fit-out
05
Occupation Certificate
Final inspections and the applicable occupation certification.
Potential time saved
To be confirmed against real project timelines.
— weeks estimate pending
Indicative stages, not a guaranteed completion schedule. Approval pathways, terminology and timing vary by state and property. No total Haven delivery time is assumed.
03 / What makes the difference
Less uncertainty. A considered choice.
Same compliance standard
NCC Class 1a applies to a permanent home, whether prefabricated or built on site. Site-specific approvals and certification still matter.
A clearer cost picture
A fixed-price prefab scope can provide certainty once confirmed. Traditional builds can face cost changes; either option needs clearly agreed inclusions and allowances.
More work in parallel
Preparing your site while the home is produced and shipped can shorten the overall schedule. Actual timing depends on approvals, freight and your property.
Single-day crane installation
The crane installation stage takes one day on a prepared, accessible site. Connections, inspections and occupation certification follow before handover.
04 / Common questions
Before you make your decision
Final inclusions and project details are awaiting confirmation. For now, ask us about your property.