A 20ft two-bedroom granny flat on a trailer chassis
A 20ft expandable home with PU insulation, a dual-axle trailer and a factory-fitted custom kitchen, delivered to a family block in Melbourne's outer suburbs in under four months.
View projectMelbourne, VIC
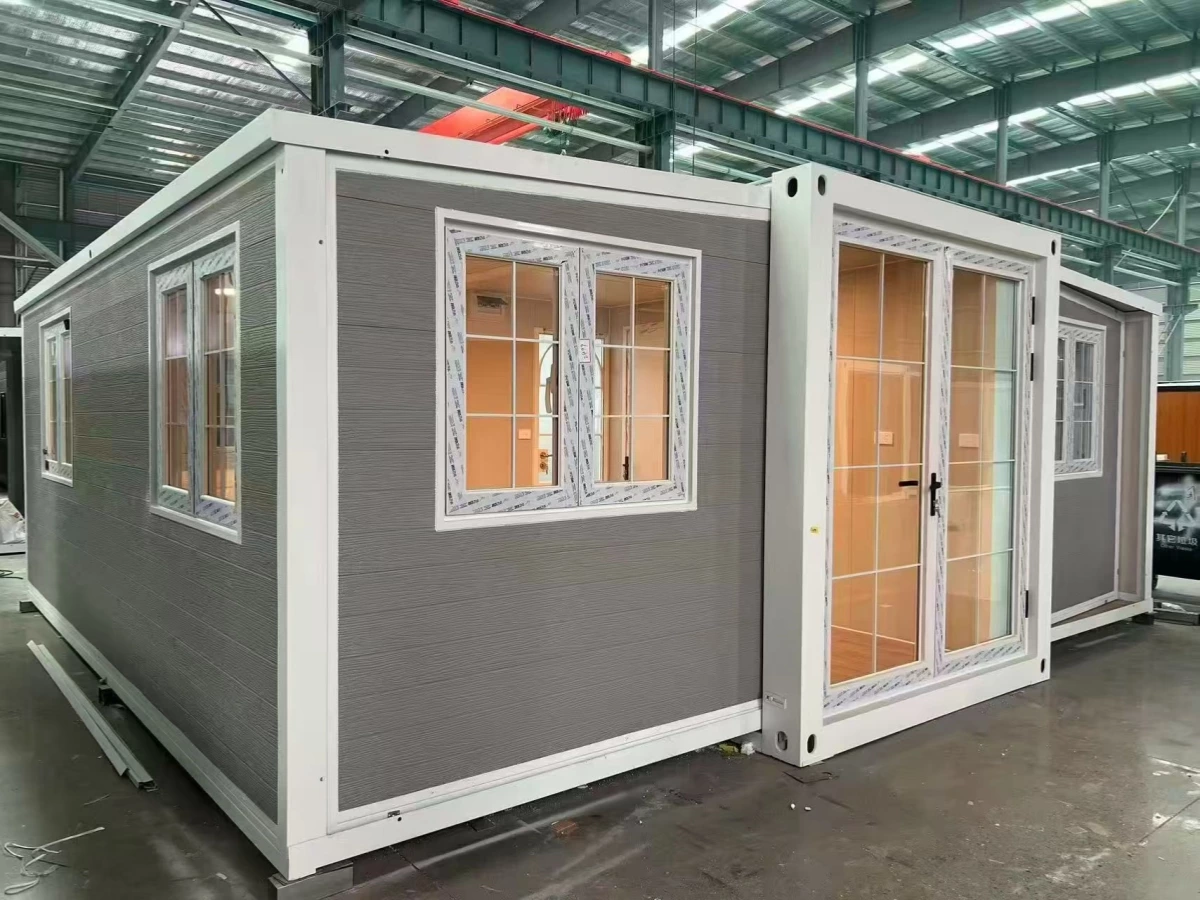
Four matching 20ft expandable homes, with grey cladding, white frames and factory-fitted interiors — prepared for resale with Australian compliance documentation and installation support.


An Australian modular housing dealer wanted four homes suitable for resale, not four unfinished shells. Their priorities were documented material safety, Australian-standard services and a practical layout their customers could readily understand.
Haven coordinated the specification, factory fit-out, quality checks and shipping preparation as one order. Kitchens, bathrooms, flooring and service wiring were fitted before dispatch, supported by material test reports and electrical certification.
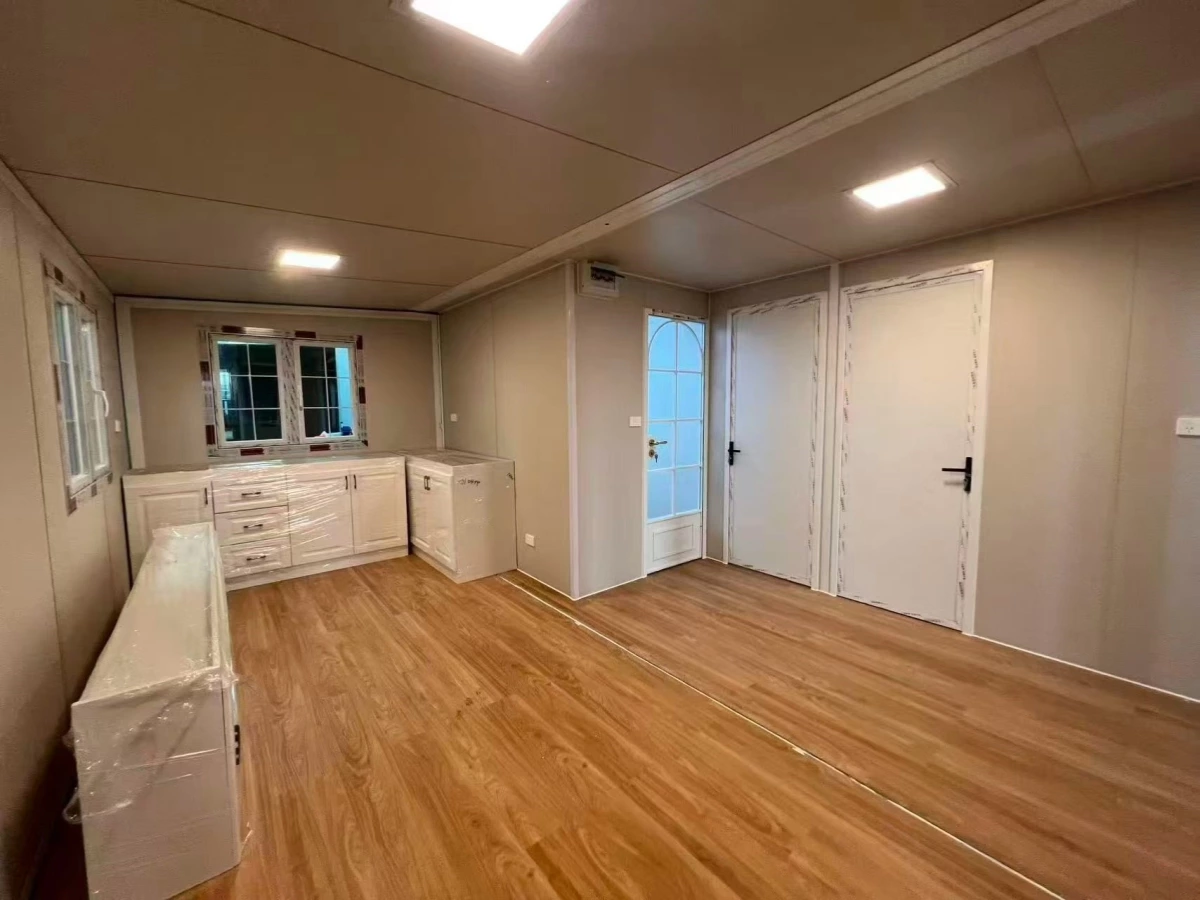
The supplied project photos show a consistent finish across the homes: textured grey exteriors, white frames, wood-grain floors and bright, clearly separated living spaces. Installation guidance and technical support accompanied the order so the dealer could plan each customer's next steps.
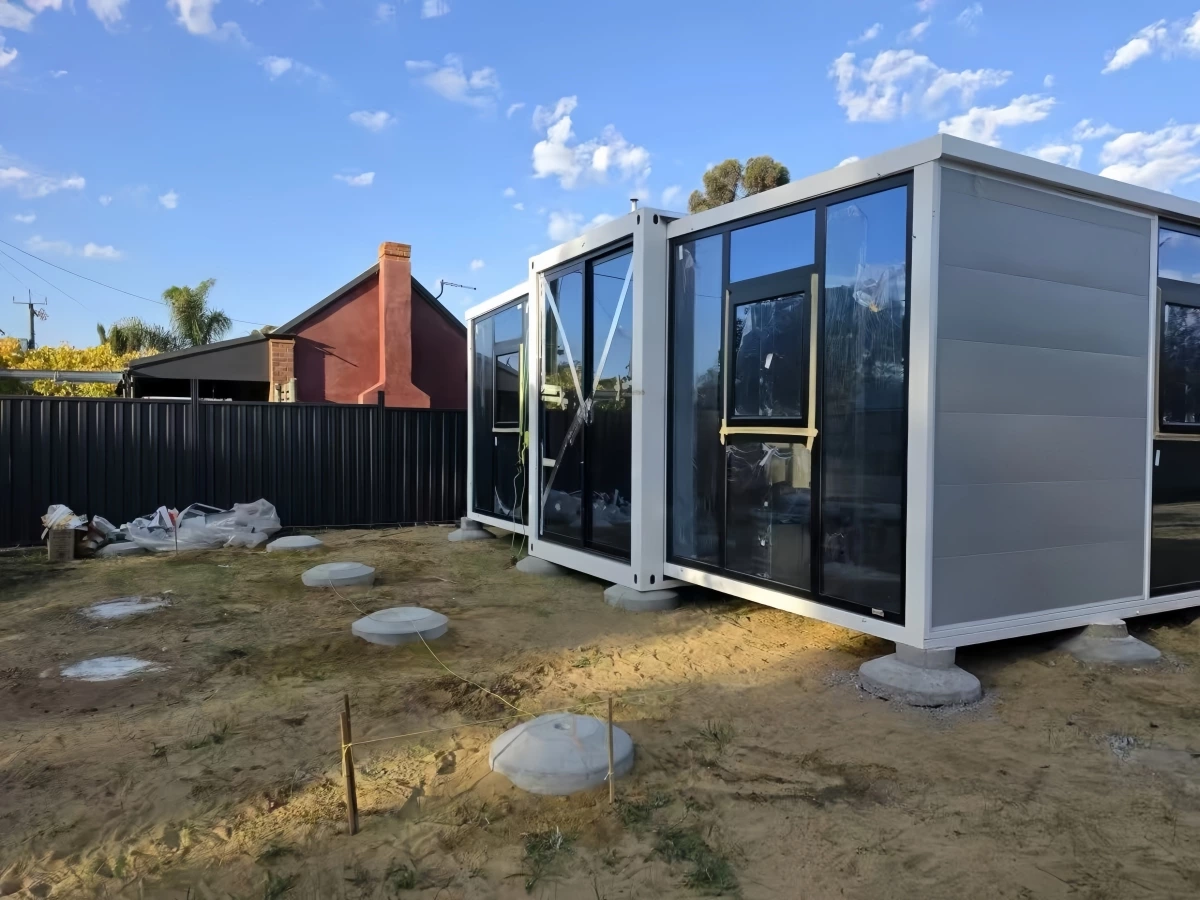
The brief called for a versatile home that could suit residential buyers or, where approved, guest accommodation and small office use. Haven paired textured metal cladding in grey with white structural frames, windows and doors for a clean, consistent appearance across all four units.
The exterior photo shows the home expanded in the factory, with protective film still on the joinery. It is a view of the supplied finish, rather than a completed installation on a customer's block.

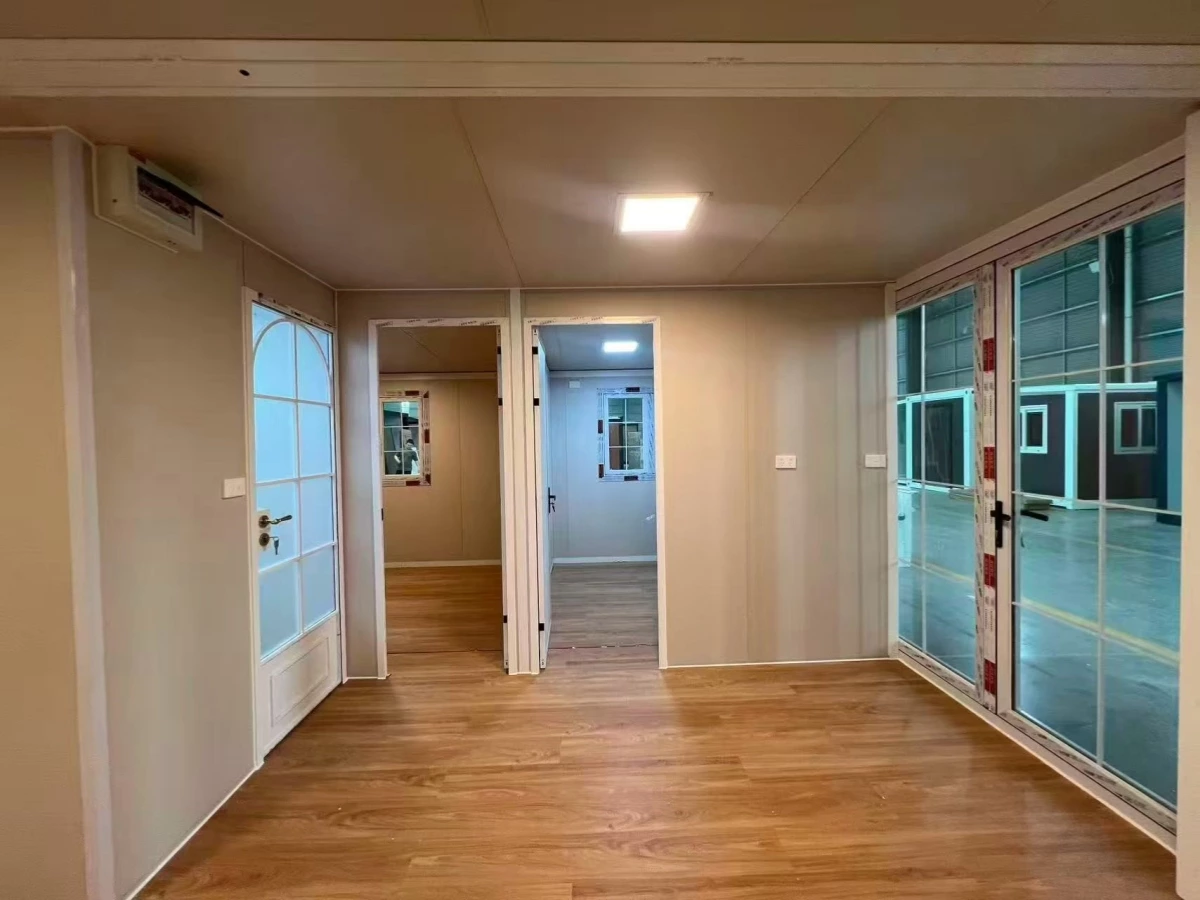
An open-plan kitchen, dining and living area forms the centre of each home, with separate bedroom rooms providing privacy. White cabinetry and wood-grain flooring keep the finish simple, while windows and glazed doors bring light into the shared space.
Cabinetry and designated appliance spaces were prepared at the factory. Furniture and appliances should be checked against the agreed order; the photos show the fit-out before furnishing, with cabinetry still wrapped for protection.

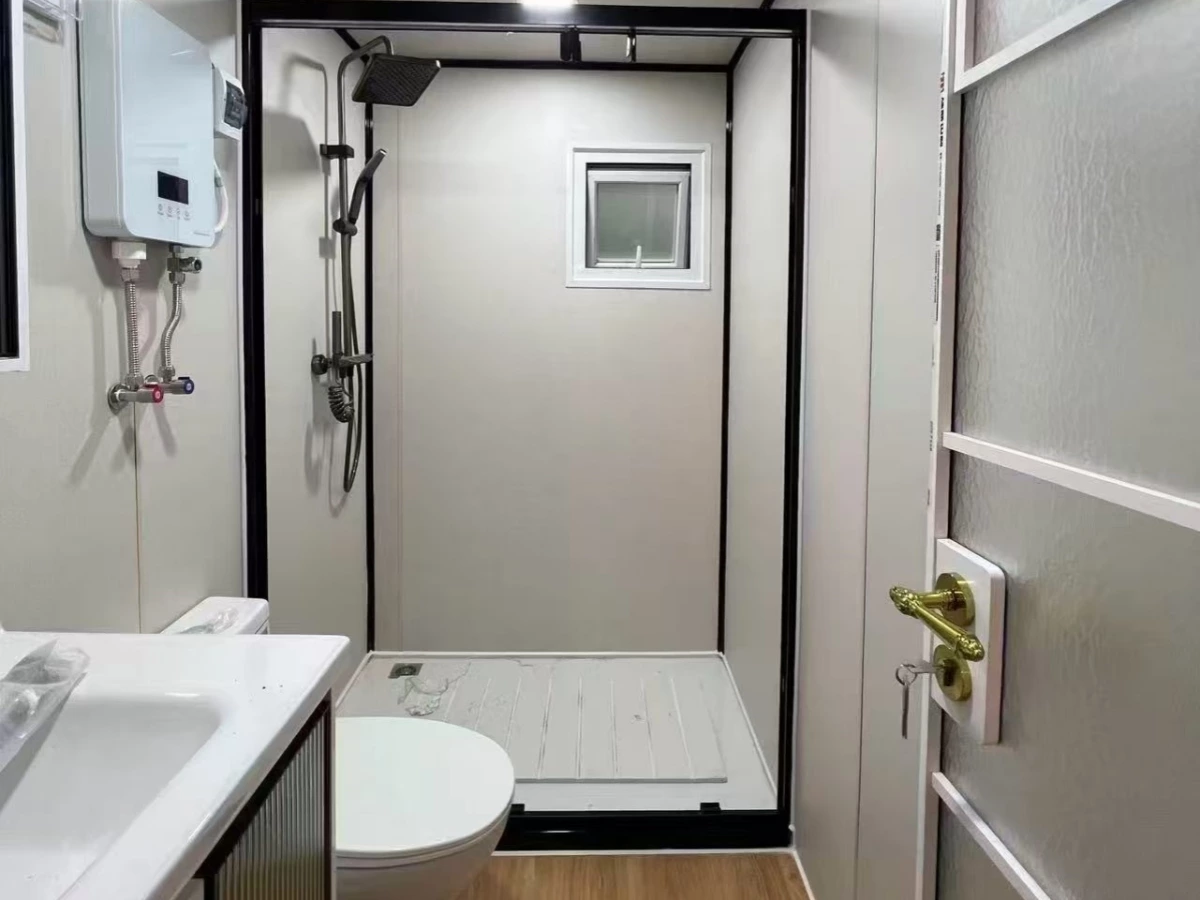
The bathroom combines a shower enclosure, toilet, vanity and hot-water unit in a dedicated room. Water lines, drainage and electrical wiring were pre-installed, with Australian-standard plumbing components and SAA-certified electrical fittings specified for the order.
Asbestos-free material documentation was a key part of the client's brief. Factory checks covered structural work, pipe seals, electrical installation and floor finishes before shipping. Final site connections still require licensed local trades, and occupancy depends on the approvals for each property.

Haven prepared transport protection and shipping arrangements for the four-home order, together with installation and maintenance manuals. Remote technical support gives the dealer a point of contact during installation, with future customisation available as customer needs evolve.
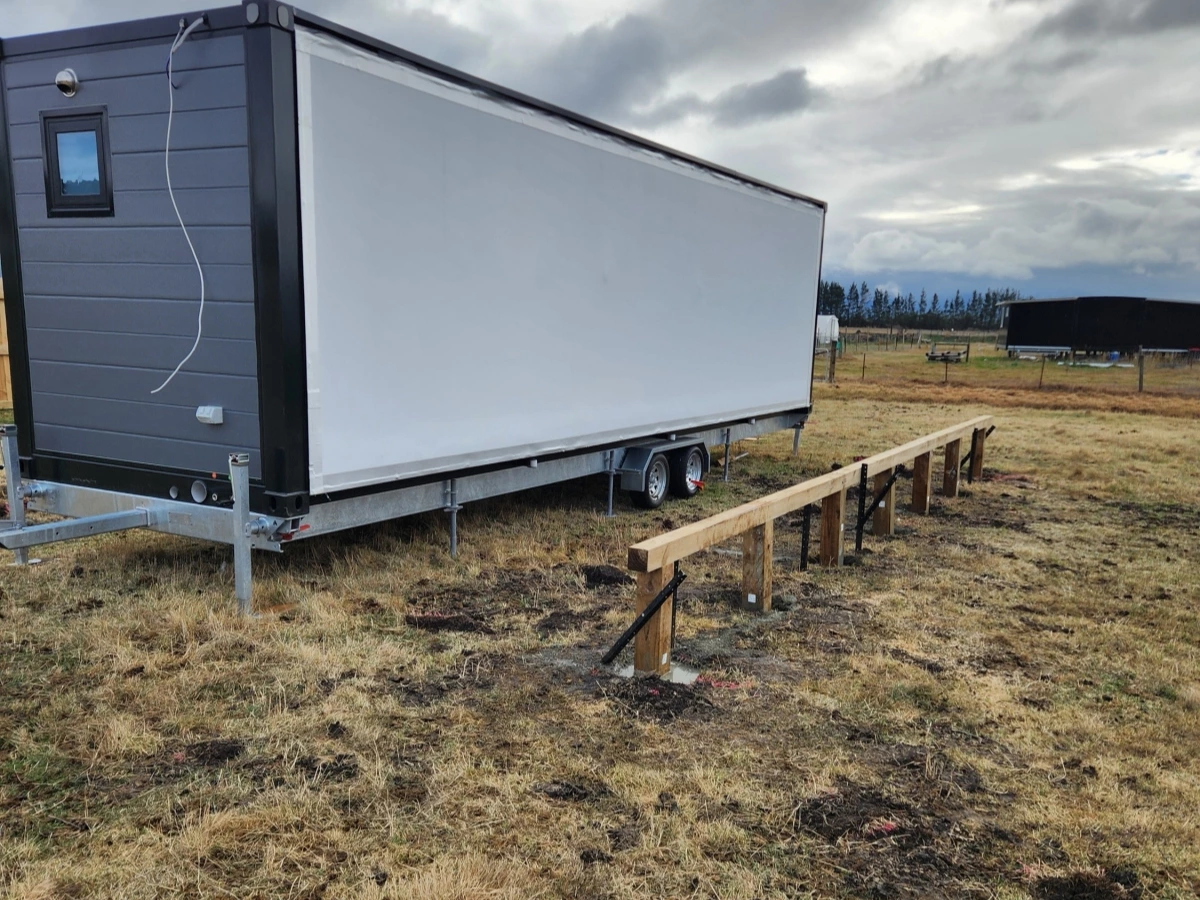
For a similar project, the sequence is straightforward: confirm the specification, review the documentation, approve the factory build, then coordinate delivery with site preparation. Footings, access, permits and utility connections must be planned for each destination; a factory-fitted home is not automatically approved or connected on arrival.
| Item | Amount |
|---|---|
| Four 20ft homes and agreed factory fit-out | Project price not disclosed |
| Freight, delivery and installation scope | Confirmed in the quote |
| Site approvals, footings and utility connections | Site-specific costs |

A 20ft expandable home with PU insulation, a dual-axle trailer and a factory-fitted custom kitchen, delivered to a family block in Melbourne's outer suburbs in under four months.
View project
Three expandable homes with pitched roofs, wraparound decks and carports — designed, built, shipped to Fremantle and certified for sale as house-and-land packages.
View project