Skip to content
Haven Homes

Perth, WA

Three custom homes for a Perth house-and-land developer

Three expandable homes with pitched roofs, wraparound decks and carports — designed, built, shipped to Fremantle and certified for sale as house-and-land packages.

Three custom homes for a Perth house-and-land developer, Perth
Three custom homes for a Perth house-and-land developer photo 2Three custom homes for a Perth house-and-land developer photo 3Three custom homes for a Perth house-and-land developer photo 4

The challenge

A Perth developer needed three matching, NCC Class 1A homes — each with a pitched roof, deck and carport — ready to sell with land, without waiting 18–24 months for a traditional build.

Our solution

Haven designed all three homes around a galvanised steel chassis, added a pitched Colorbond-style roof, a composite wraparound deck and an attached carport, then delivered a full engineering and compliance pack for WA approval.

The result

All three homes were craned into place in about 45 minutes each and received occupancy certification within 3 weeks of installation.

Step 1 — Your enquiry and brief

Every project starts with a conversation. This client asked for three homes, each on its own titled lot, with a pitched roof, a wraparound deck, a carport and full NCC Class 1A compliance — delivered within 16–20 weeks of order.

Within 24 hours we booked a video call to confirm lot sizes, council zoning, soil type (Perth's sandy Swan Coastal Plain needs specific footings) and budget. With that information we can usually issue a fixed quote in 3–5 business days.

Step 2 — Design and engineering

Our design team adapted each home to the brief. The pitched roof sheds Perth's winter rain, meets NCC roof-pitch rules, blends into a suburban streetscape and creates a deeper ceiling space for insulation against hot summers.

The wraparound deck sits on its own steel sub-frame that bolts to the home, with UV-resistant anti-slip composite boards, stainless posts and toughened glass balustrades (AS 1926.1). The carport extends off the main roof in matching steel and is engineered for Perth's wind region.

Before anything was built, the client received floor plans, 3D renders, stamped structural drawings, a full materials list, a thermal performance summary and insulation and glazing specifications. They asked for two small layout changes and signed off within a week.

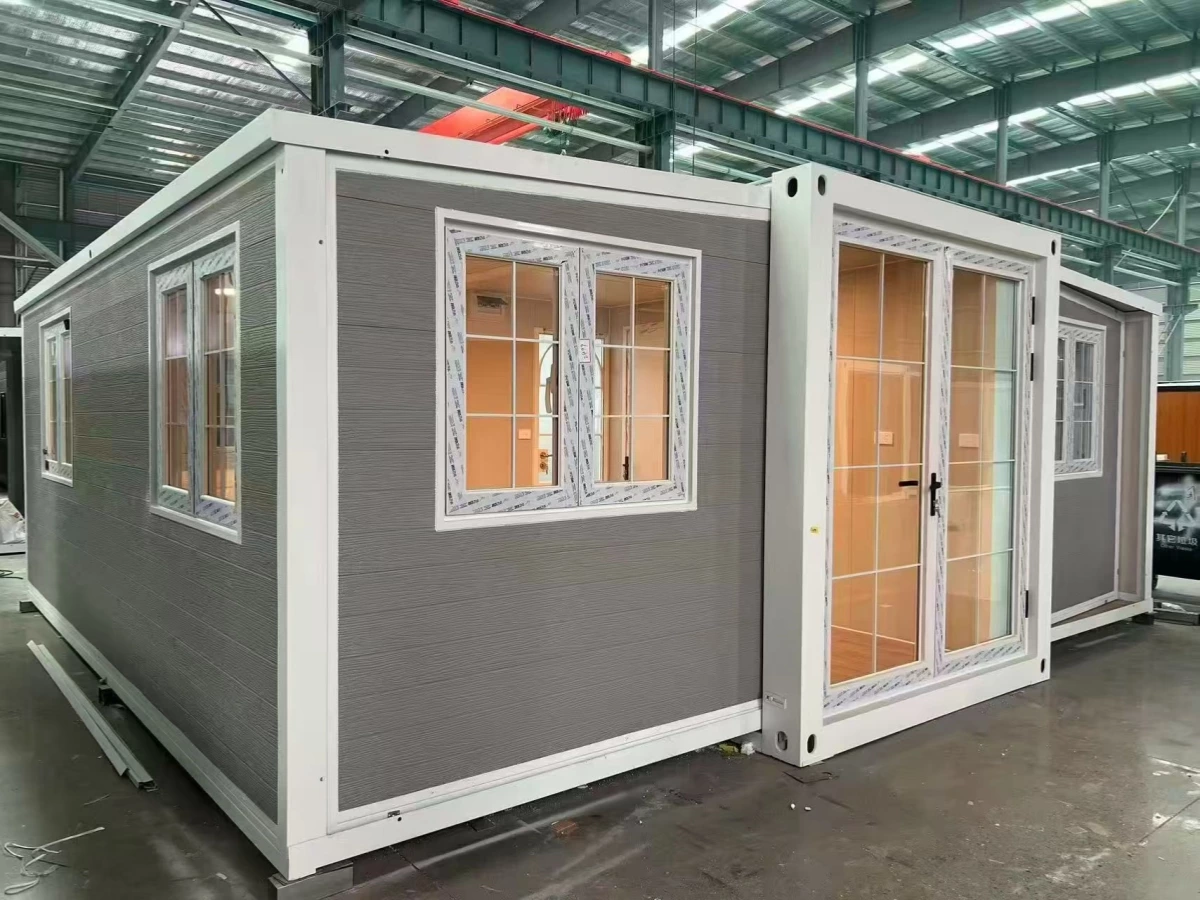
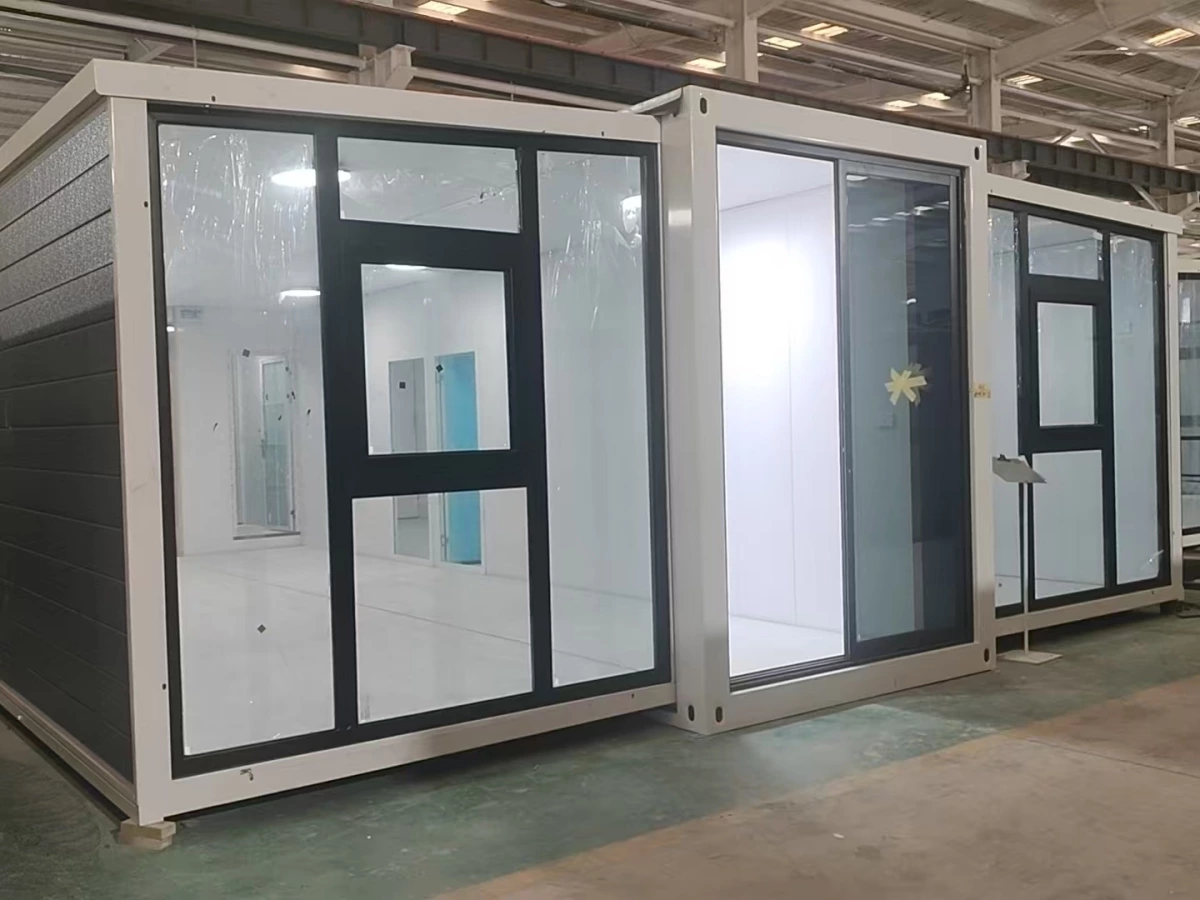
Haven 20ft expandable homes with custom cladding and black-framed windows in the factory

Step 3 — Factory build and inspection

Each steel chassis is welded and hot-dip galvanised for 25+ years of corrosion protection. Insulated panels were fitted at R2.7 for walls and R4.1 for the roof to meet Perth's energy rules.

Inside, the factory installed grey oak SPC flooring, white wall linings, a kitchen with engineered stone benchtop, a bathroom with wall-hung vanity and frameless shower, plus pre-wired electrics and pre-plumbed hot and cold water to Australian standards.

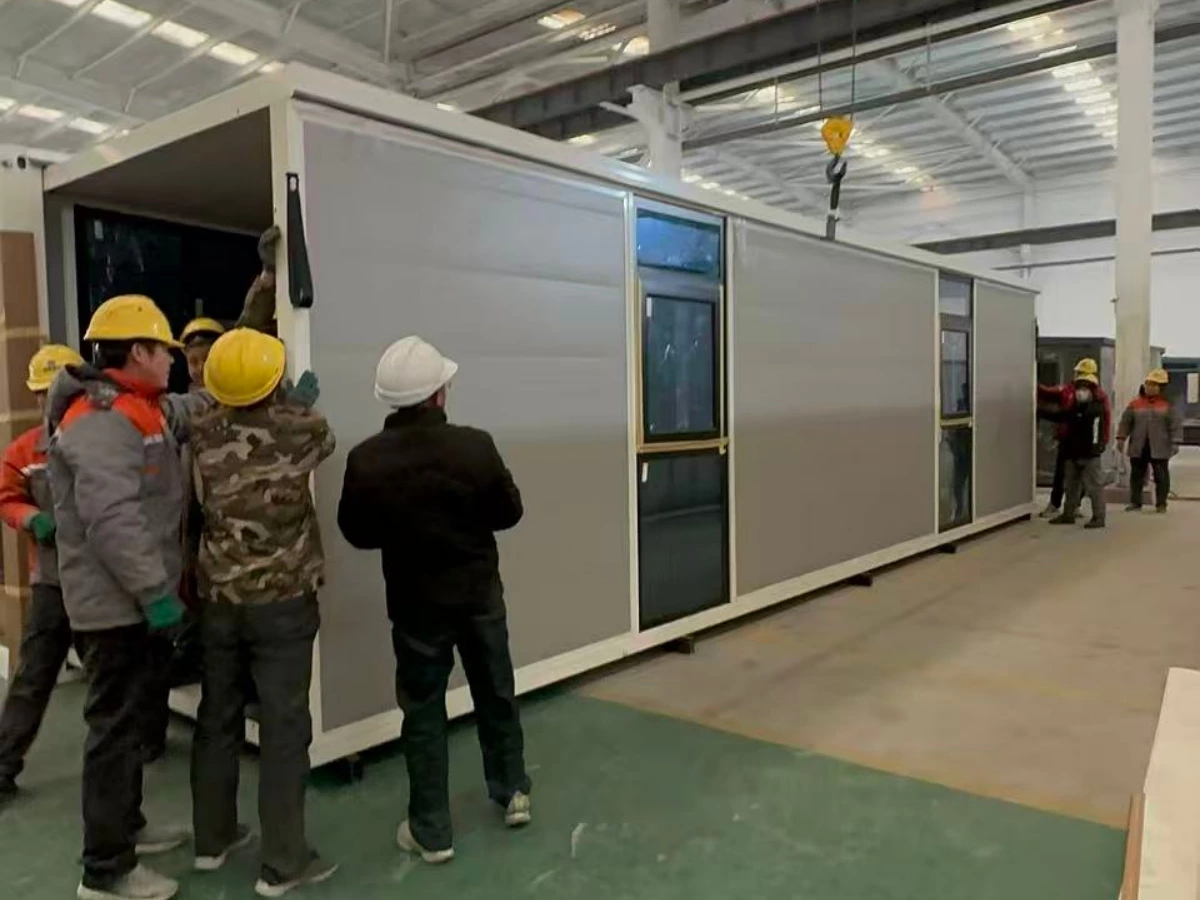
The roof and deck were test-fitted, then folded back for transport. An independent inspector checked welds, panels, windows, doors, electrics, plumbing pressure and labels — with zero defects found. The client watched progress through shared photos and videos.
Workers assembling and craning a Haven 20ft expandable home inside the factory

Step 4 — Shipping to Fremantle

Each home travels folded inside a shipping container, wrapped against moisture, with glass protected by foam and plywood, and deck and roof parts crated flat. We prepare every customs, origin, engineering and phytosanitary document so the shipment clears smoothly into Australia.

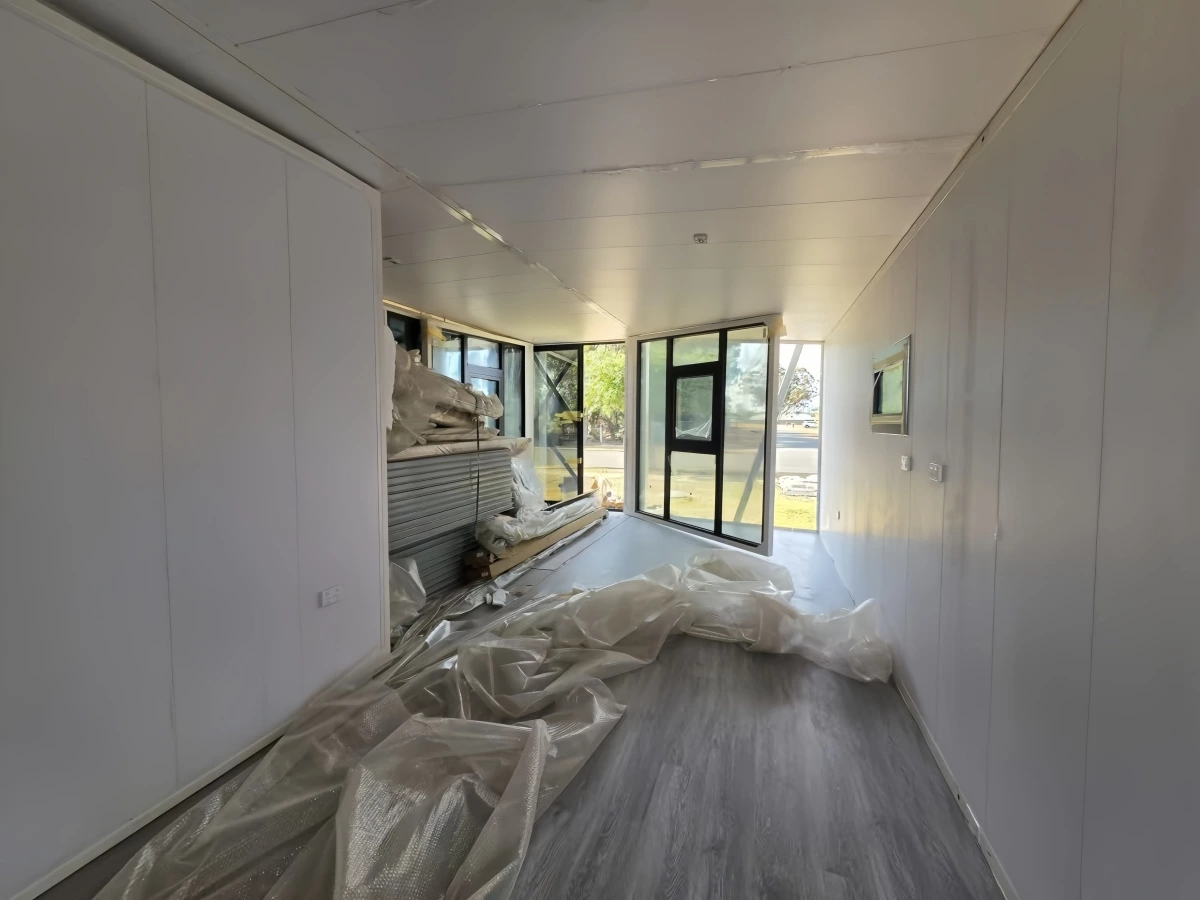
On arrival the interior is still in protective wrap — flooring, wall linings and fittings stay untouched until the home is handed over.

Interior of a Haven 20ft home on arrival with protective floor wrapping still in place

Step 5 — Site prep and delivery day

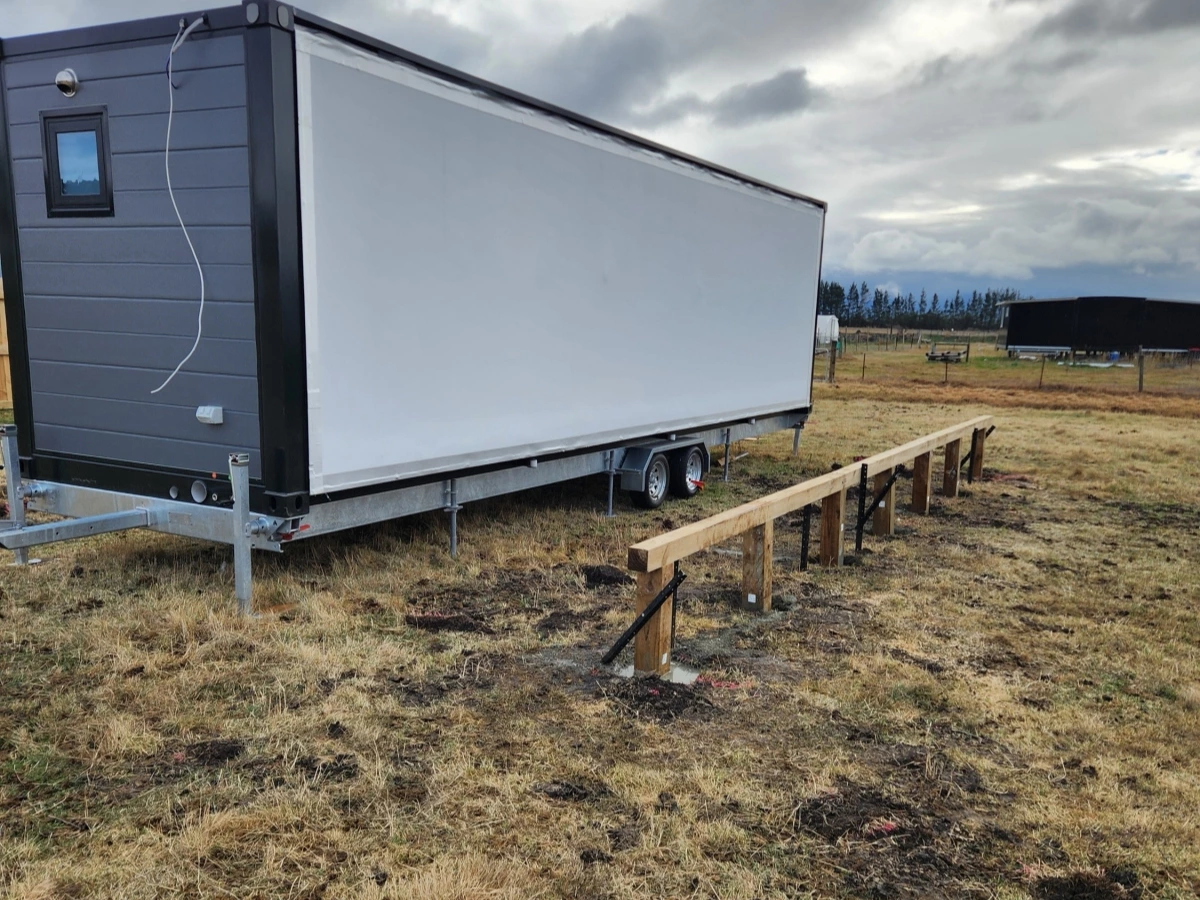
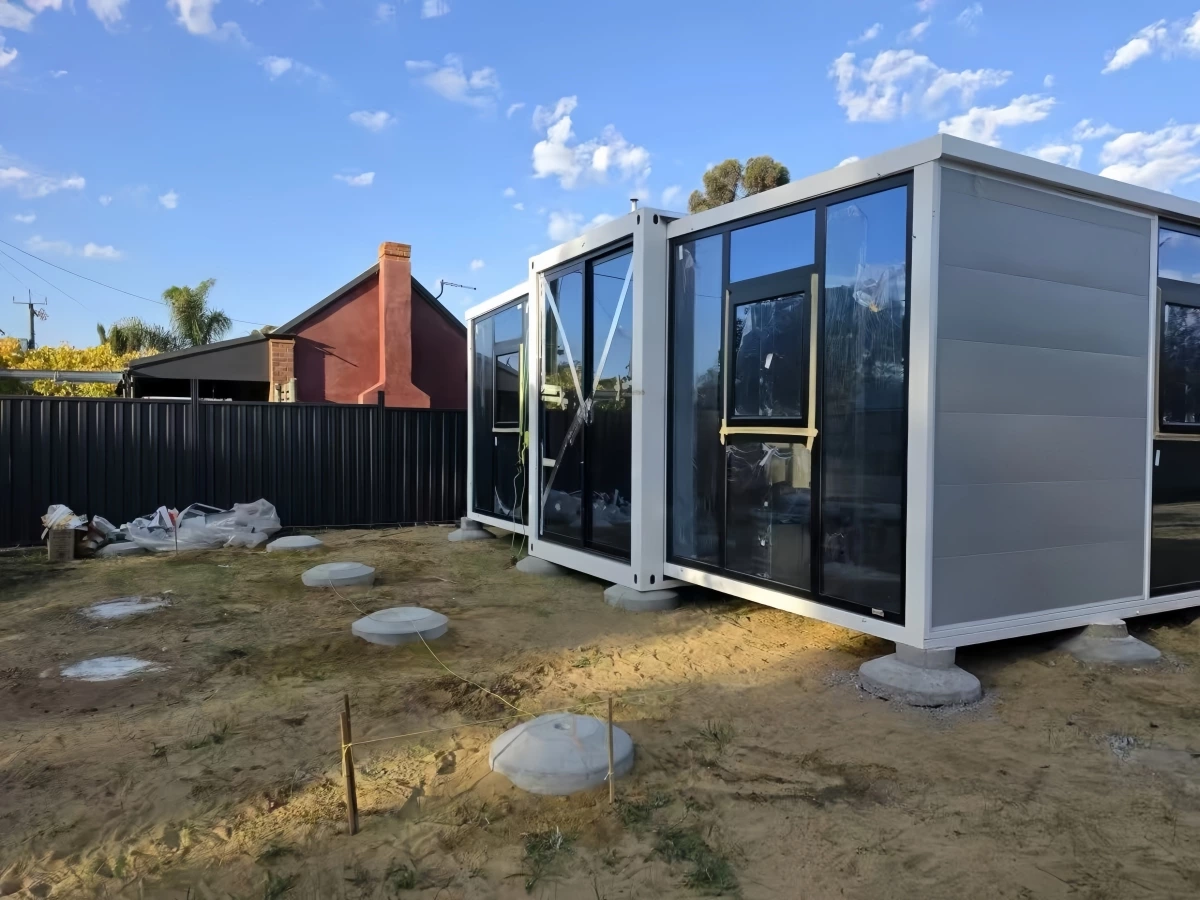
While the homes were being built and shipped, the client's local builder poured concrete pier footings to our engineering plans — levelled to within 5mm — and confirmed crane access, overhead clearance and the building permit.

On delivery day a crane lifted each home onto its piers. Placement, bolt-down and unfolding took about 45 minutes per home. The roof pitch, deck and carport were then assembled from parts shipped inside the container.

Local licensed trades connected power and water using the services drawing we supply in advance, so nobody has to guess where cables and pipes come out.

Haven 20ft home installed on concrete pier footings on a sandy Perth site

Step 6 — Sign-off and handover

Our compliance pack covered structure, energy, fire safety, waterproofing, glazing and bushfire rating. All three homes received occupancy certification within 3 weeks of installation through WA's private certification pathway — ready to be sold with their land.

Timeline guide for Perth: allow 19–24 weeks from order to move-in (10–14 weeks building, about 2–3 weeks at sea, 1–2 weeks customs, 2–4 weeks installation and certification). Standard homes without a custom roof or deck are usually 2–3 weeks quicker.

Every home includes a 3-year structural warranty on the steel chassis and a 1-year warranty on finishes and fittings. A building permit is always needed in WA, and we provide the full documentation for it.

Cost breakdown

ItemAmount
Three custom homes incl. pitched roofs, decks and carportsQuoted per project
Pier footings and site preparation (client's local builder)Site dependent
Electrical and plumbing connections (local licensed trades)Site dependent
“We needed three homes that looked like they belonged on a Perth street, not three boxes on a block. Haven had a quote to us within the week, sent progress photos the whole way through, and our builder knew exactly where every pier and pipe had to go. All three were certified three weeks after they landed — that's the part that made the numbers work.”
— Property developer, Perth WA

Related projects

A 20ft two-bedroom granny flat on a trailer chassis in Melbourne, VIC
Melbourne, VIC

A 20ft two-bedroom granny flat on a trailer chassis

A 20ft expandable home with PU insulation, a dual-axle trailer and a factory-fitted custom kitchen, delivered to a family block in Melbourne's outer suburbs in under four months.

View project
Four 20ft homes for an Australian housing dealer in Melbourne, VIC
Melbourne, VIC

Four 20ft homes for an Australian housing dealer

Four matching 20ft expandable homes, with grey cladding, white frames and factory-fitted interiors — prepared for resale with Australian compliance documentation and installation support.

View project
CallCheck my block